Residential · 3D Elevations

Timber Panel Residence

Design scope3D Front ElevationExterior Design
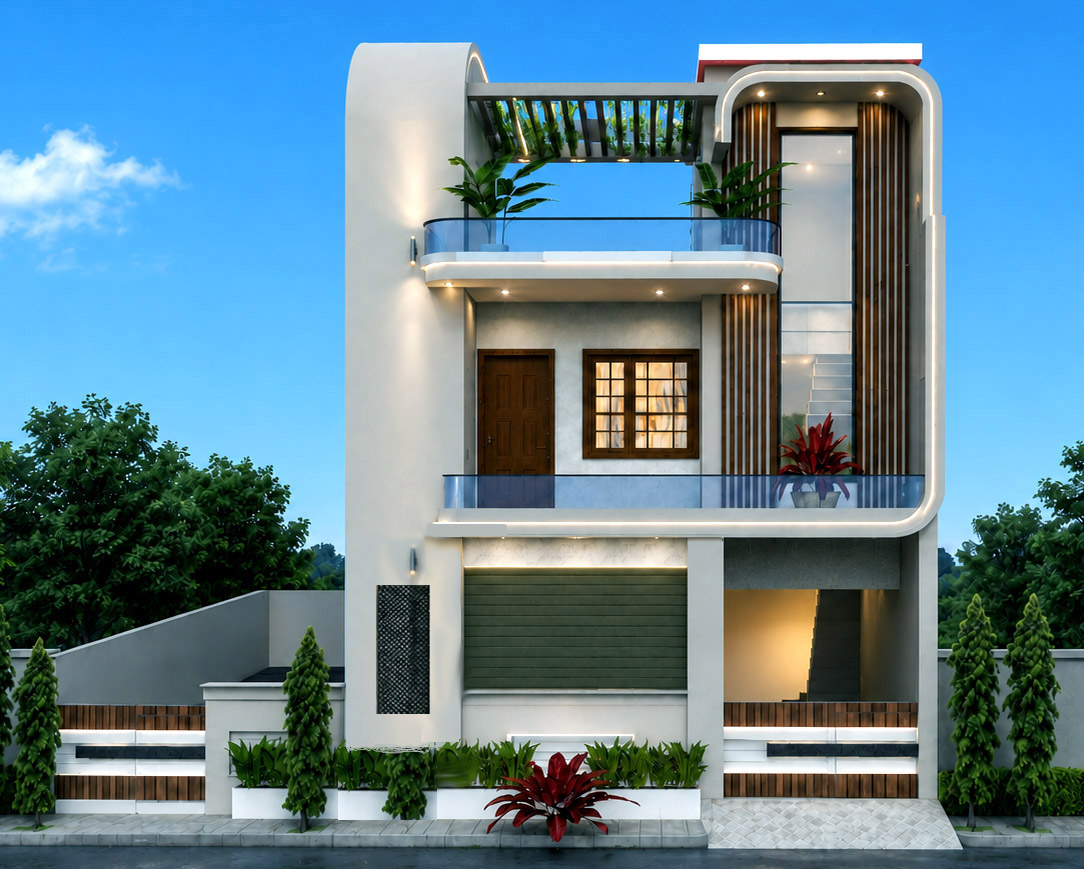
3D elevation of a two-storey residence with dark timber panelling and accent lighting

A two-storey residence where dark timber panelling and a recessed entry give depth to a compact frontage.

02

The Elevation

Front elevation of the timber panel residence
03

The Details

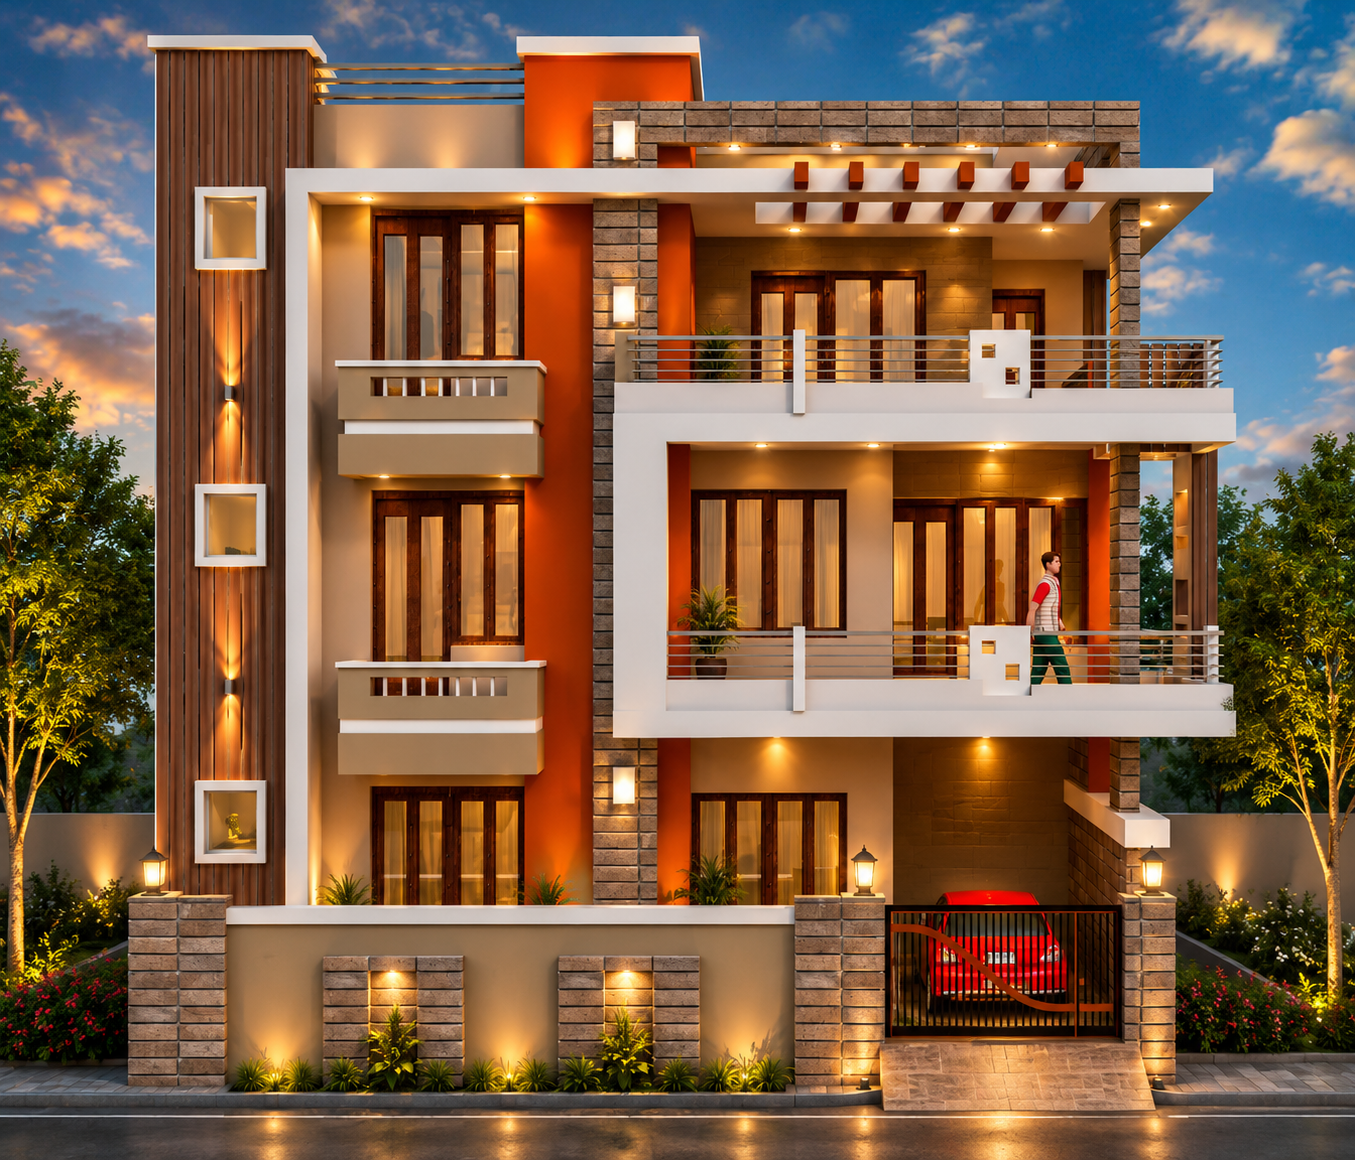
Three-storey residence elevation in wood, stone and plaster

More work

Start a project

Have a project
in mind?

Have a plot, floor plan or idea? Let's discuss your project.

Bareilly, Uttar Pradesh · +91 98377 86920