Residential · 3D Elevations · Plans

Curved Facade House

Design scope3D Front Elevation2D Elevation DrawingWorking Drawings
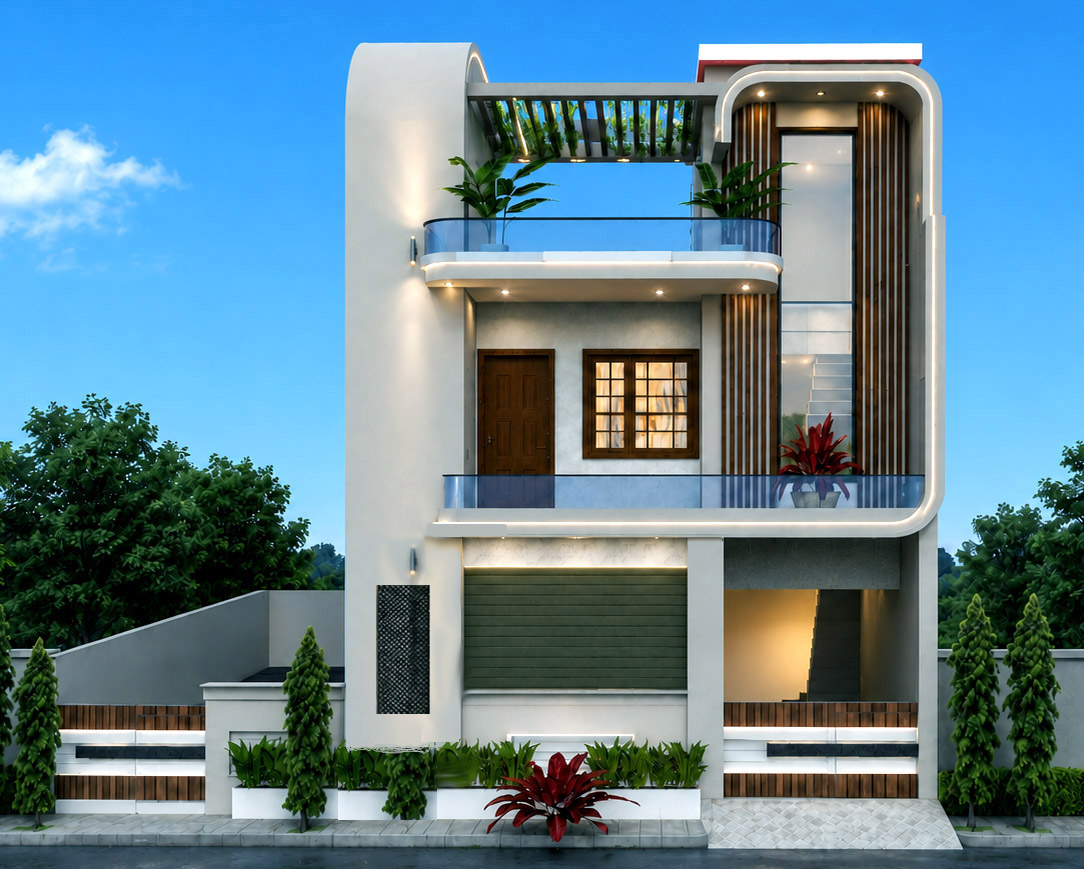
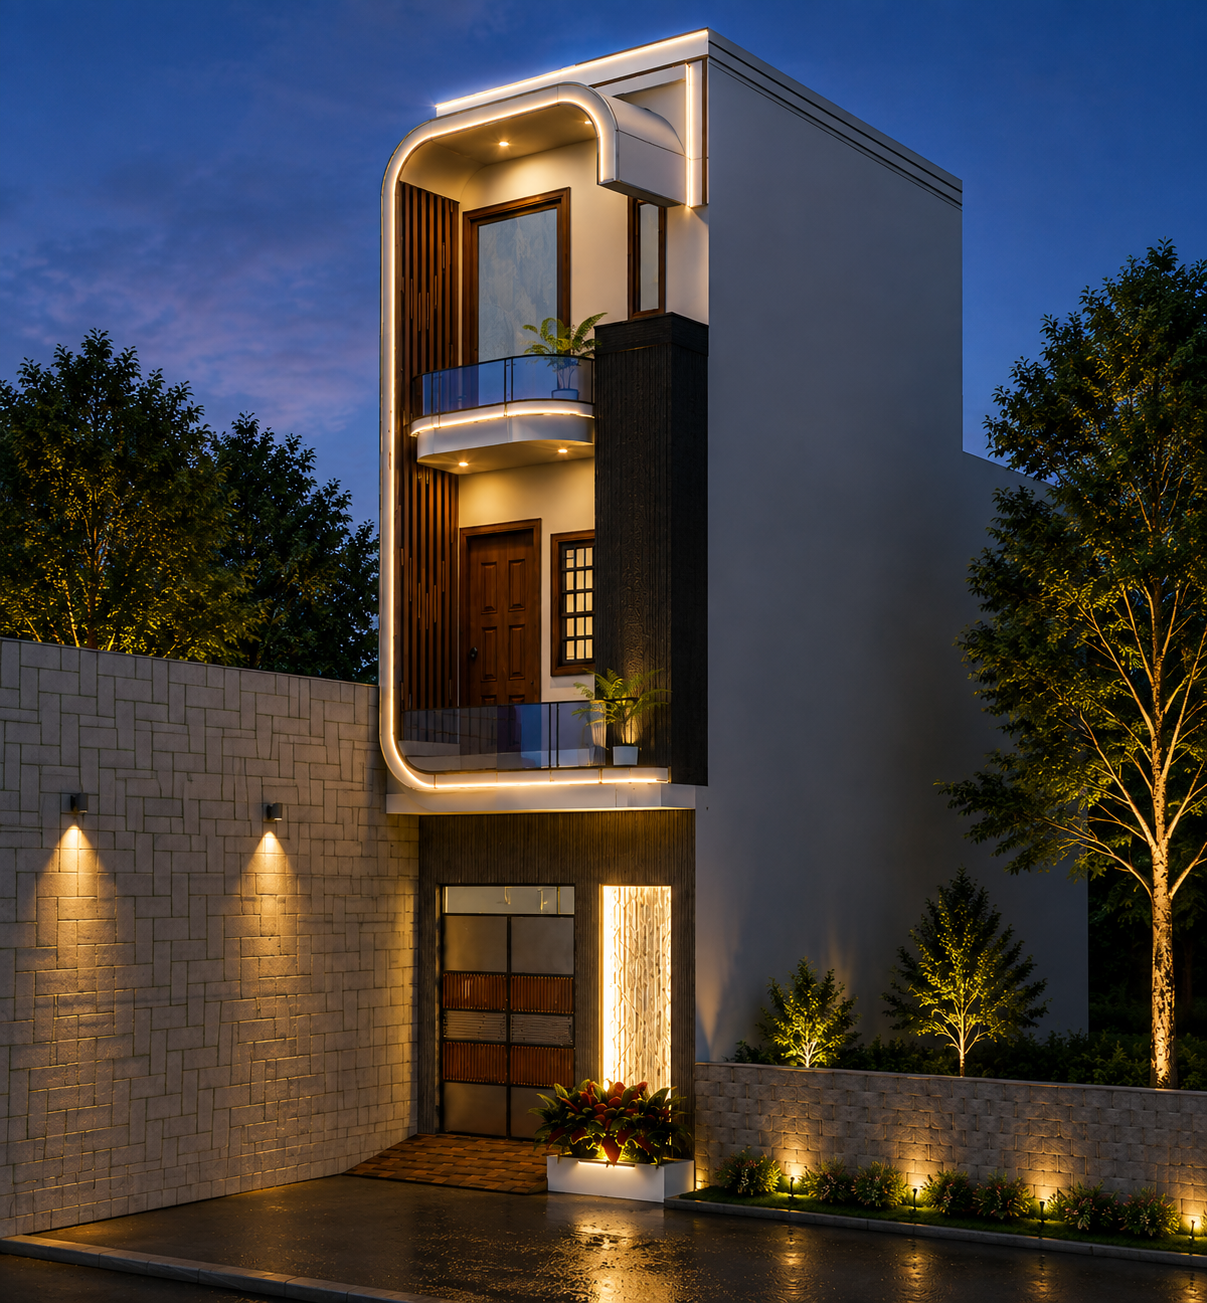
3D front elevation of a narrow modern three-storey house with a curved illuminated facade element

A narrow-plot house where a single curved element with concealed lighting carries the frontage. The 3D elevation was translated into a dimensioned 2D elevation drawing for execution on site.

02

The Elevation

Final render of the curved facade house
03

The Details

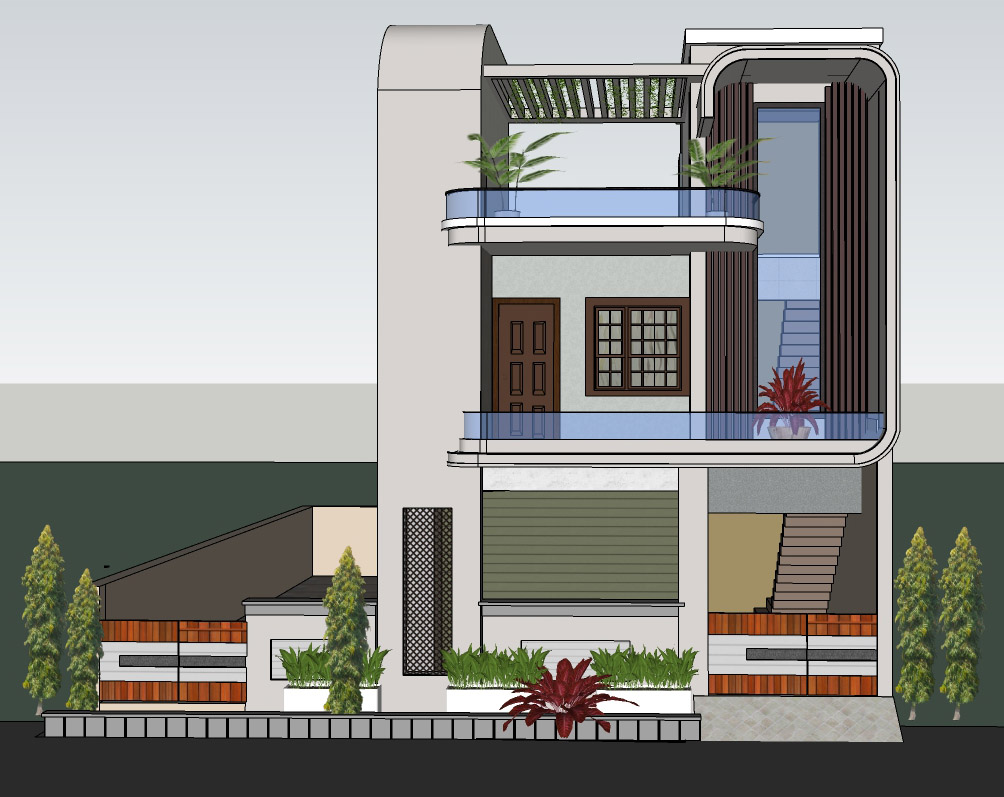
Earlier elevation study of the curved facade house
04

The Technical Drawings

2D CAD front elevation drawing with dimensions and levels

More work

Start a project

Have a project
in mind?

Have a plot, floor plan or idea? Let's discuss your project.

Bareilly, Uttar Pradesh · +91 98377 86920