Plans

House Plans & Site Layouts

Design scope2D Floor PlanSite LayoutVastu-aware Planning
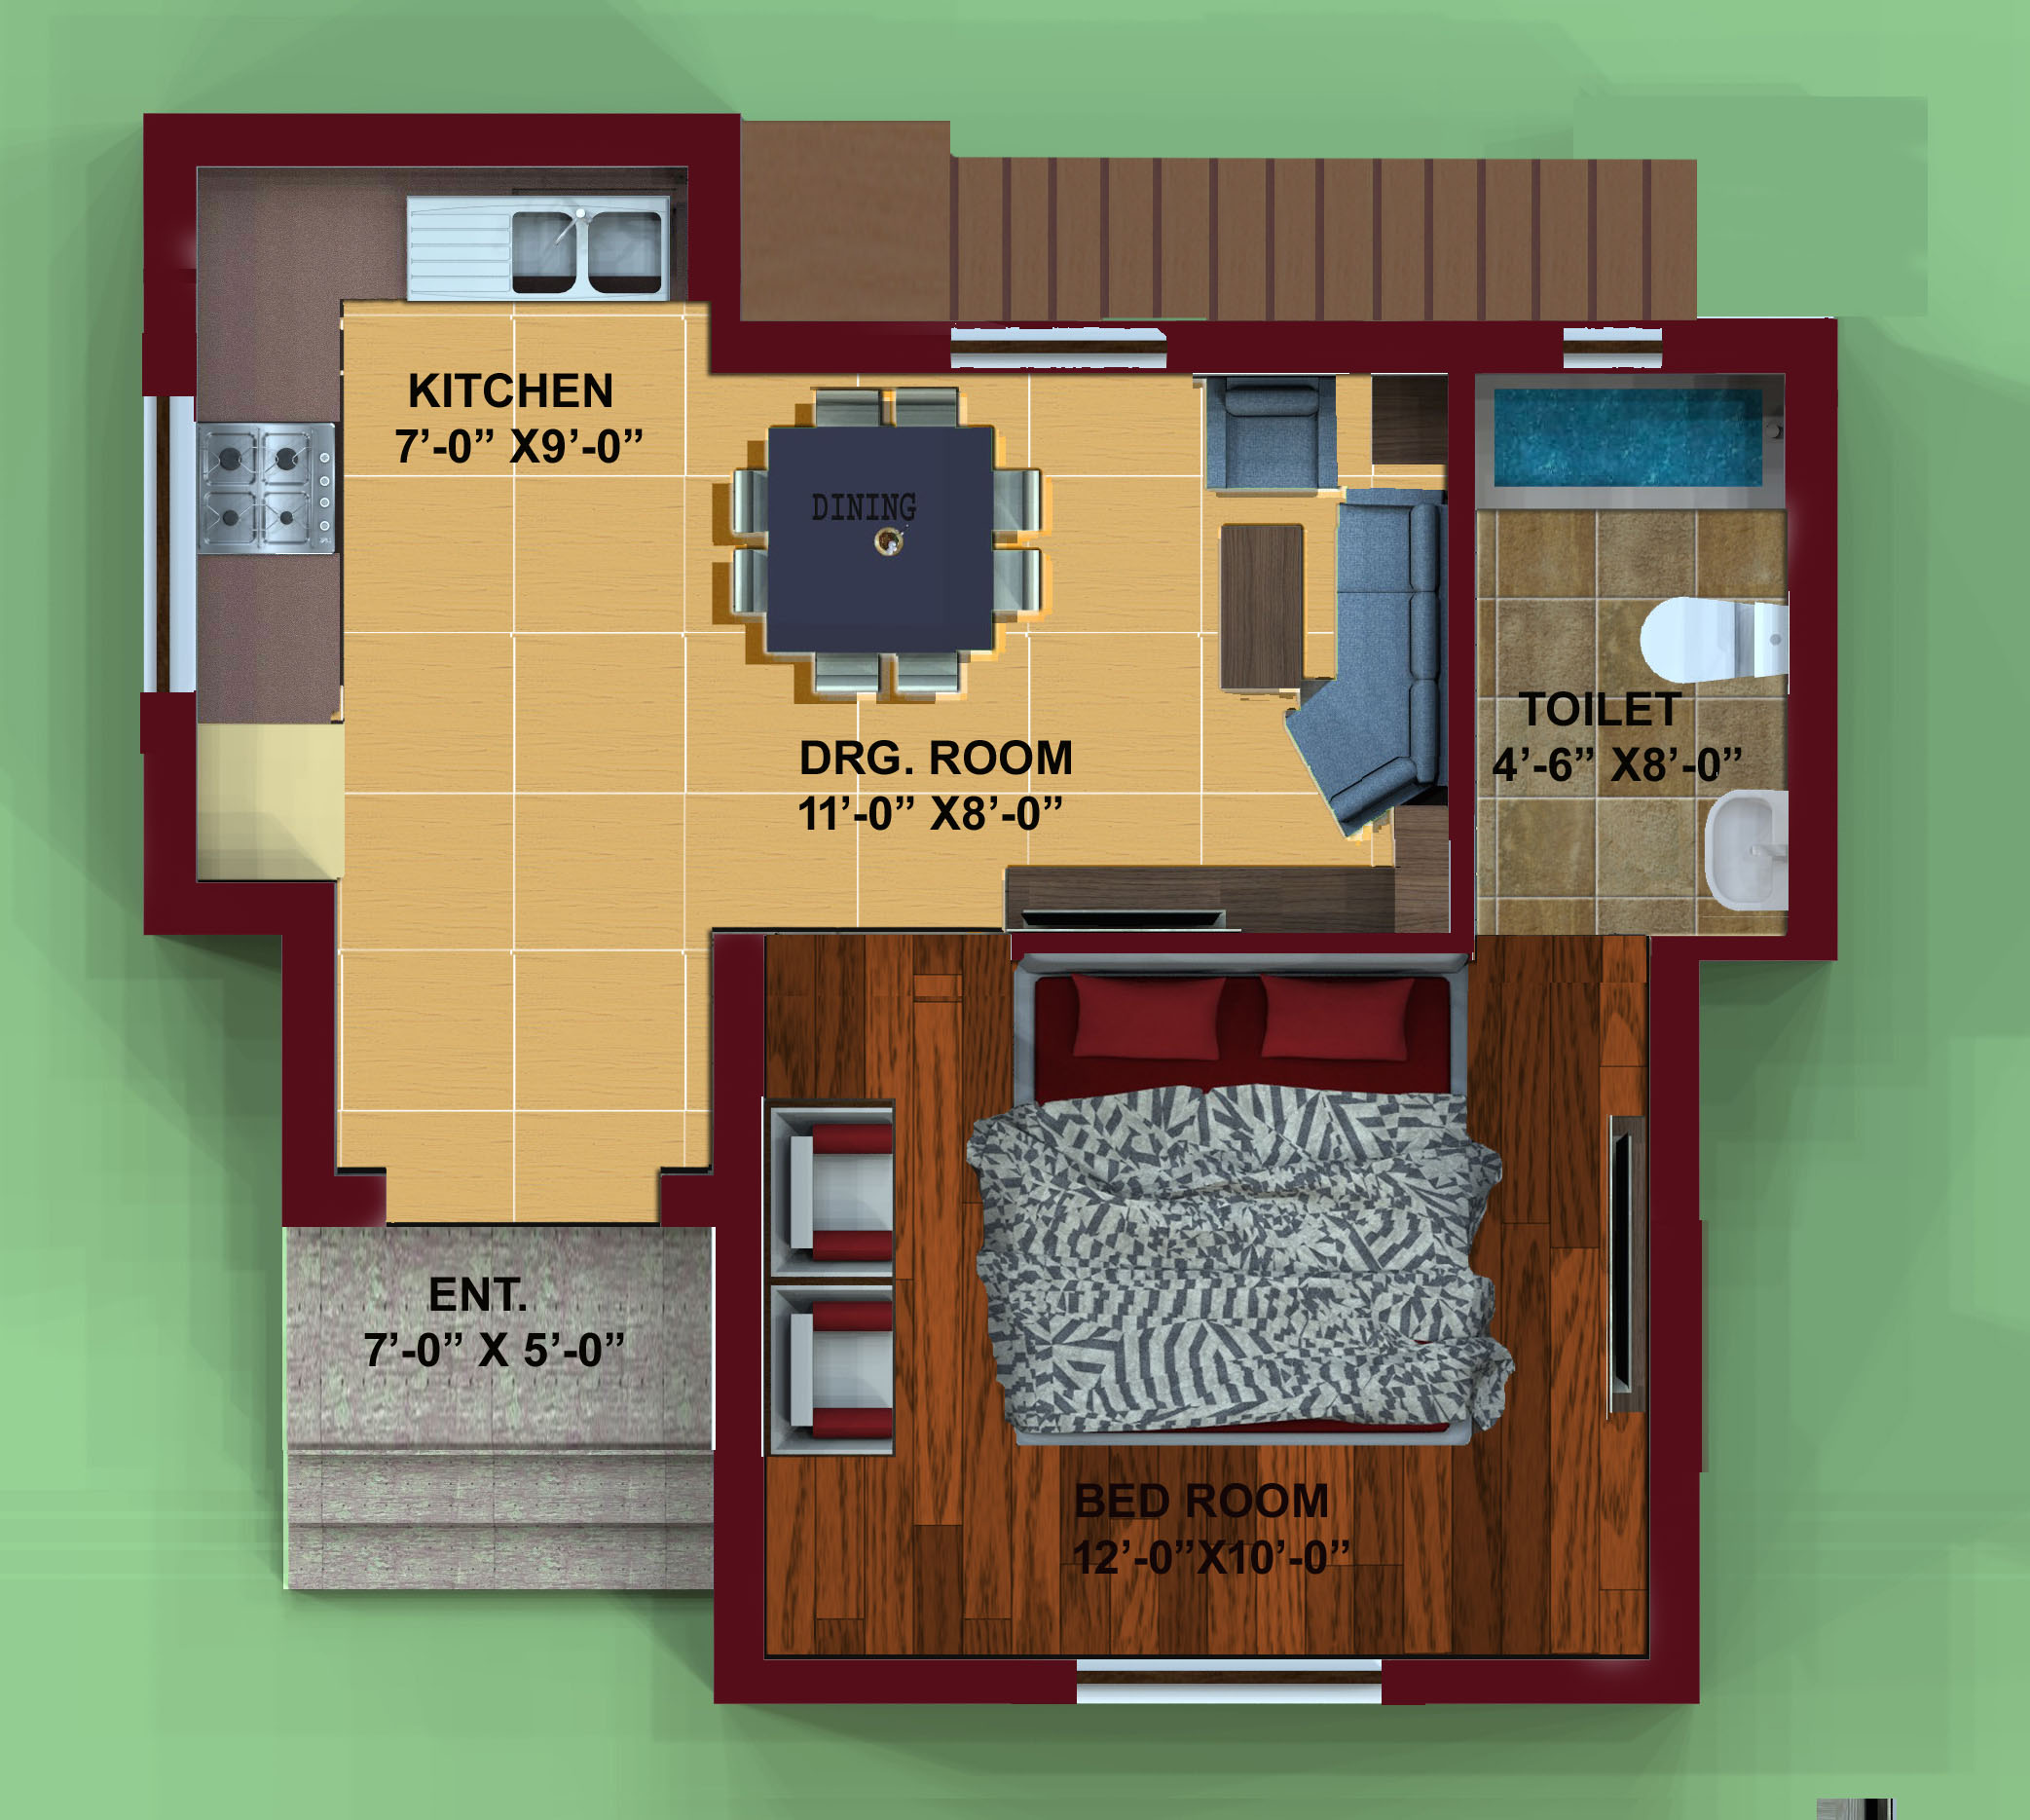
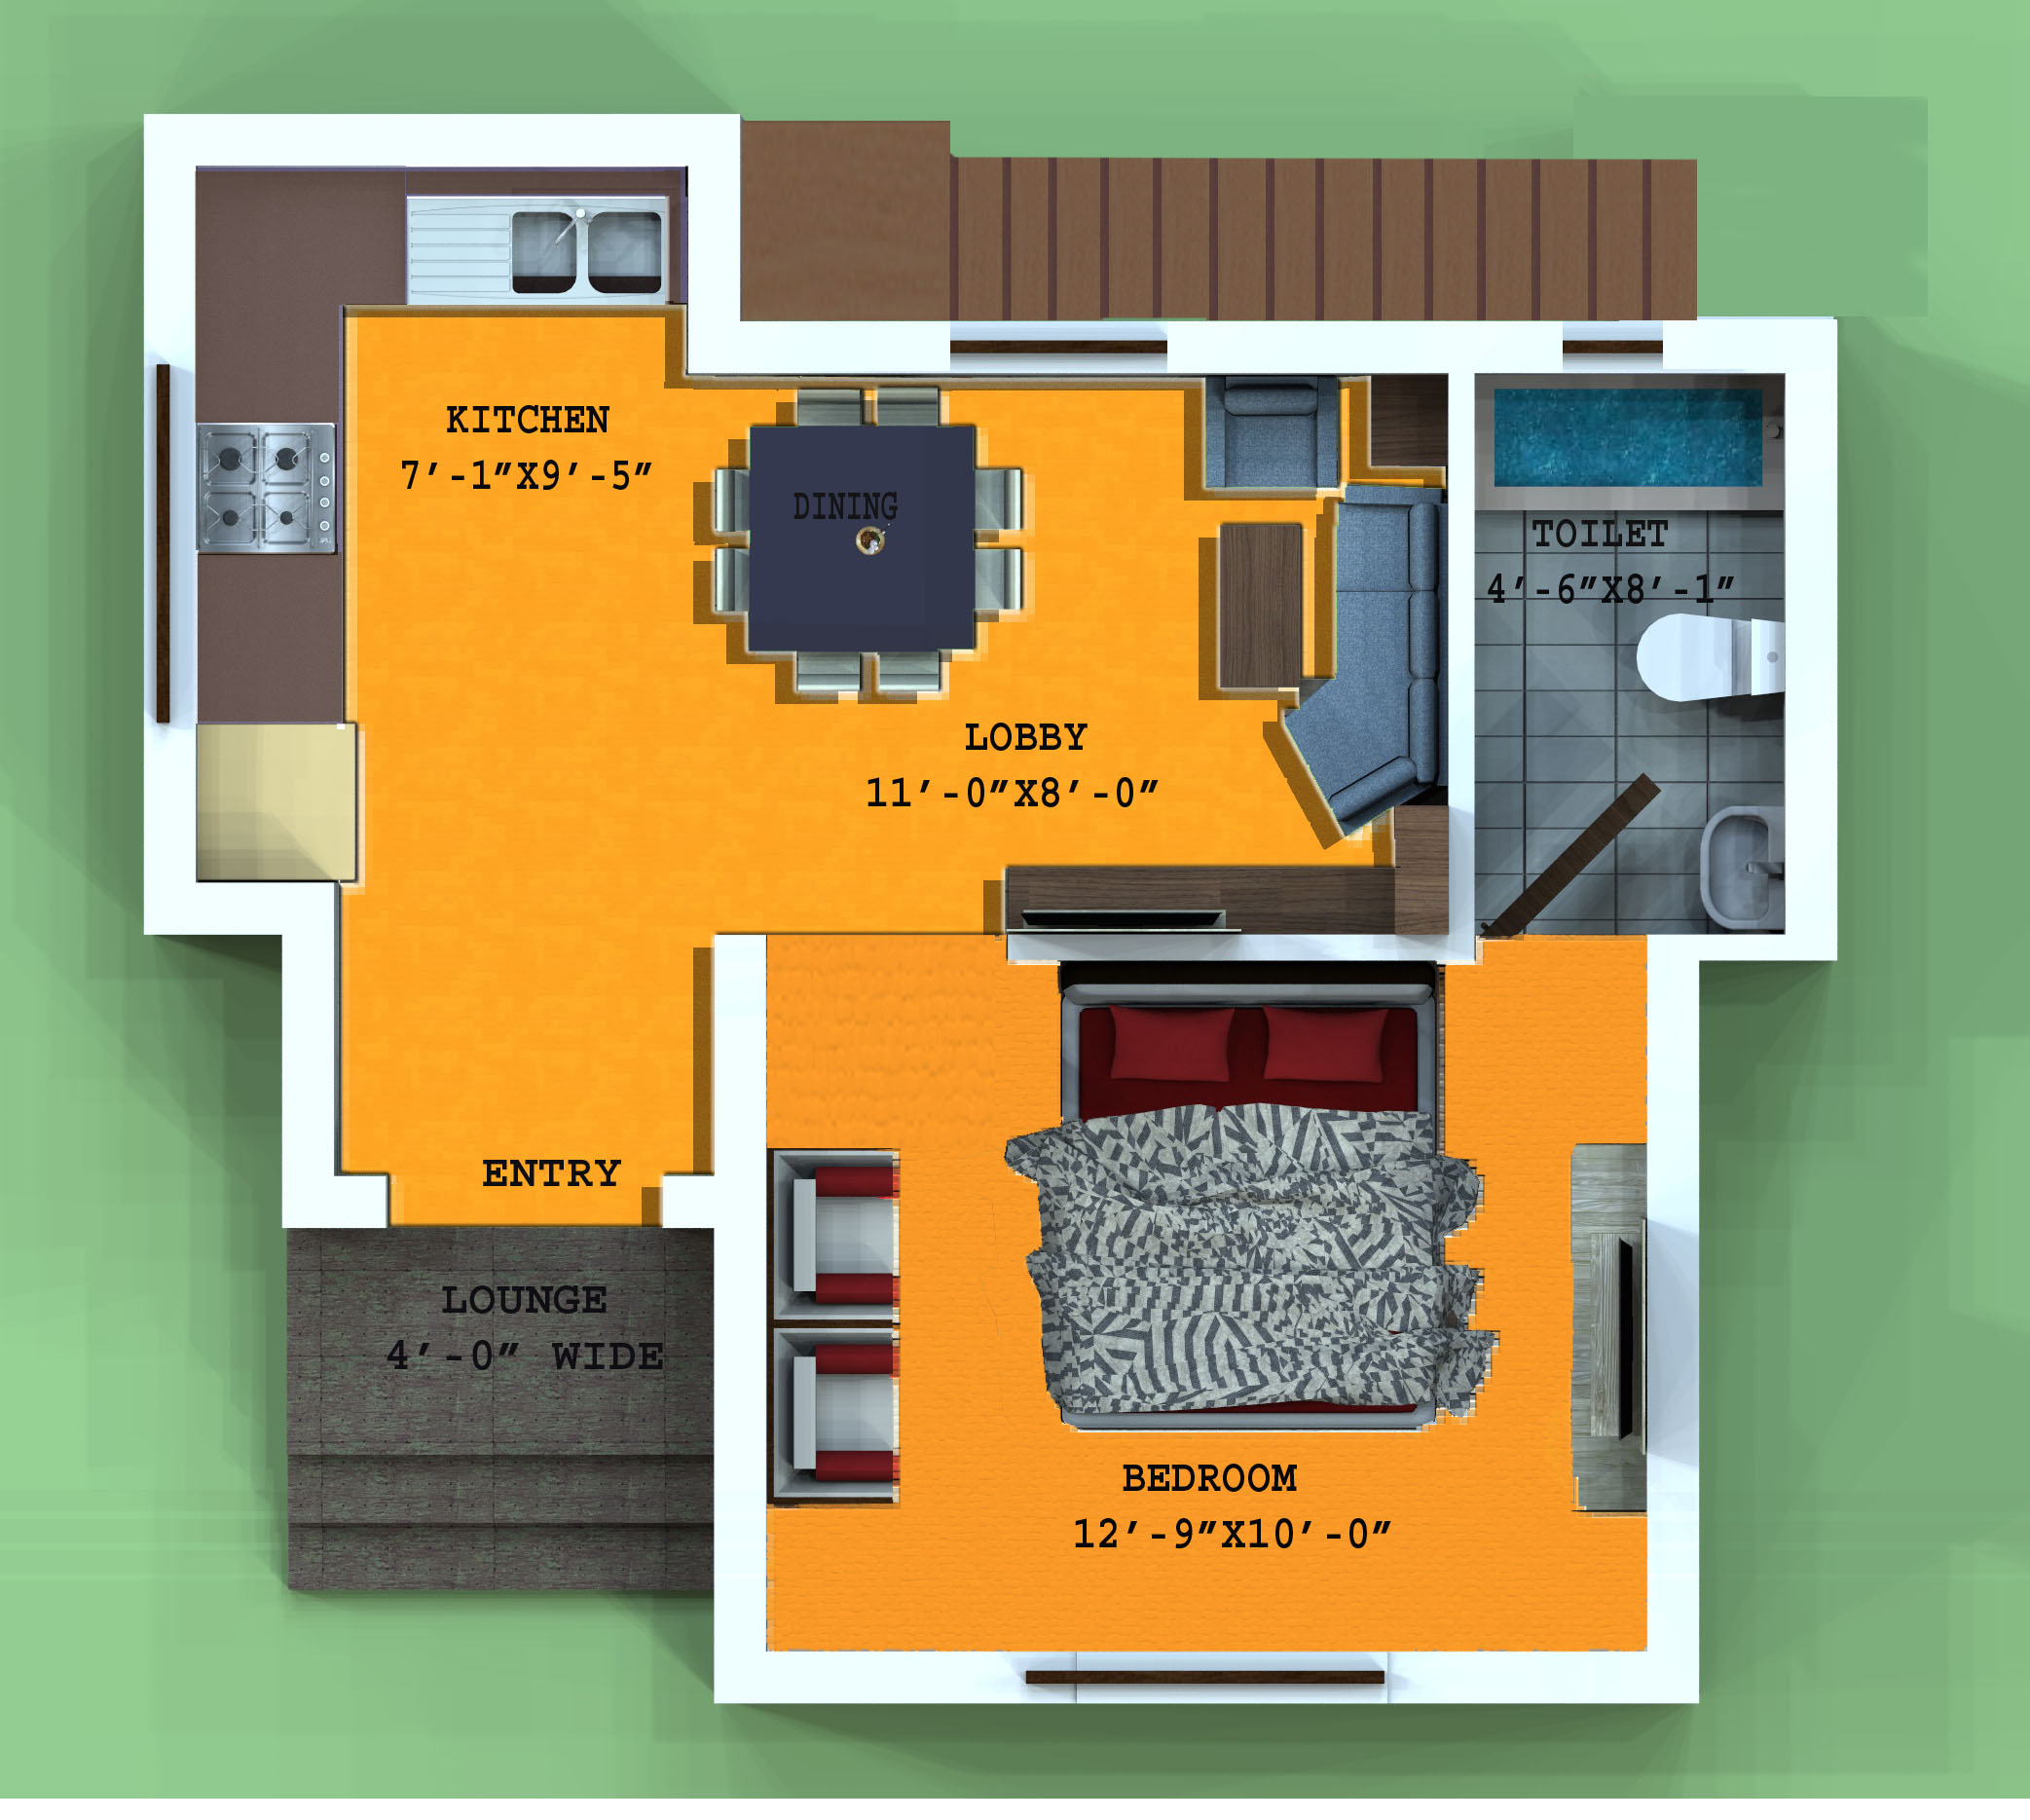
Coloured architectural floor plan of a residence with kitchen, bedroom and drawing room

Coloured presentation plans prepared for clients to review room sizes, circulation and furniture fit before drawings are finalised for approval.

01

The Plan

Coloured residential floor plan
03

The Details

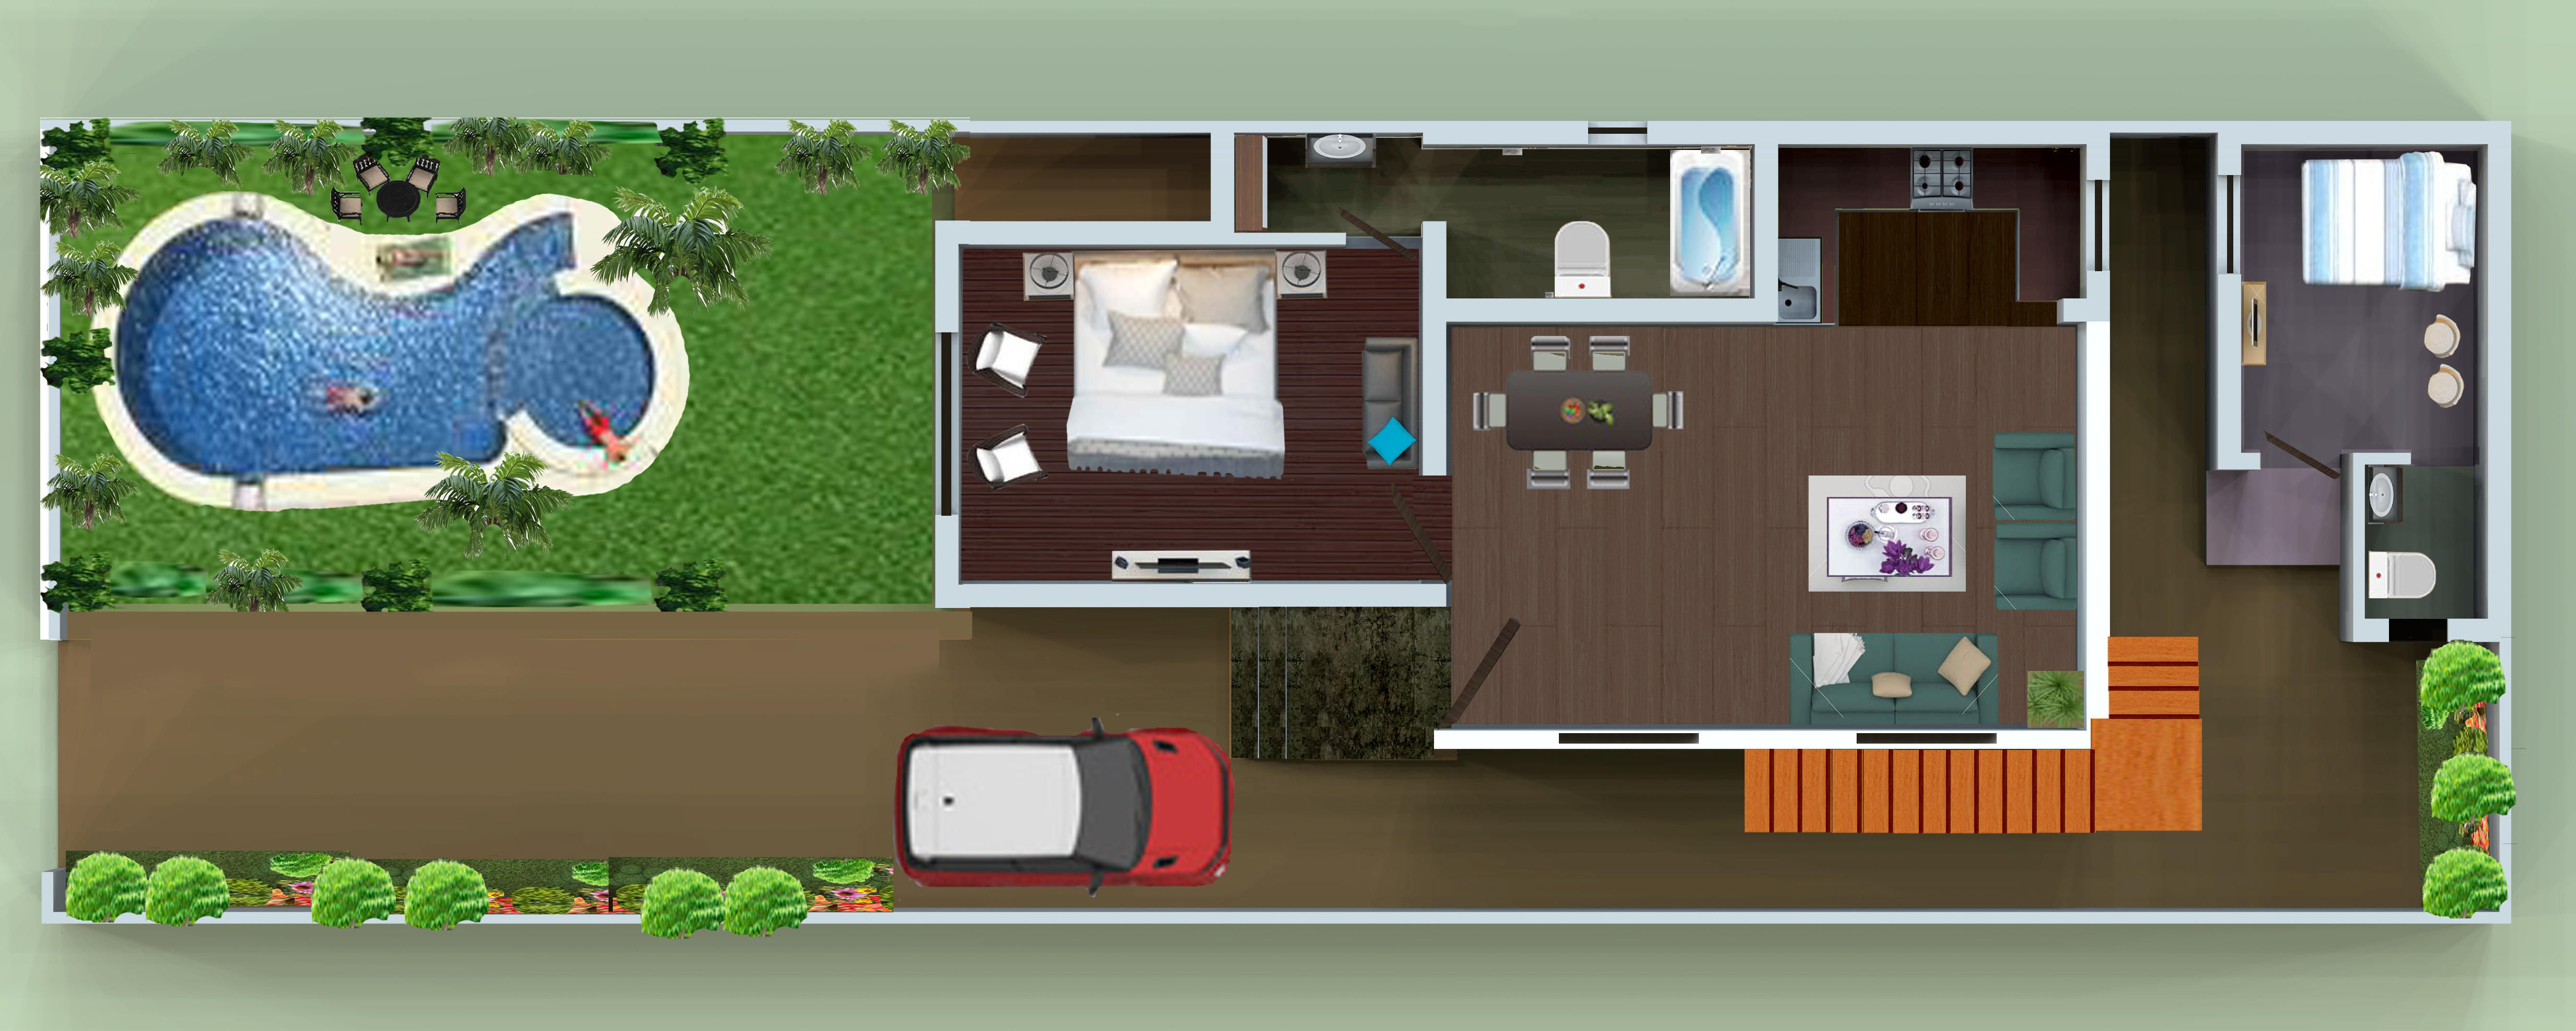
Alternate plan option with revised lounge and lobbyAerial coloured site plan of a villa with pool and landscaping

More work

Start a project

Have a project
in mind?

Have a plot, floor plan or idea? Let's discuss your project.

Bareilly, Uttar Pradesh · +91 98377 86920