Commercial · 3D Elevations · Plans

College Building

Design scopeCommercial Building Design3D ElevationFloor Planning
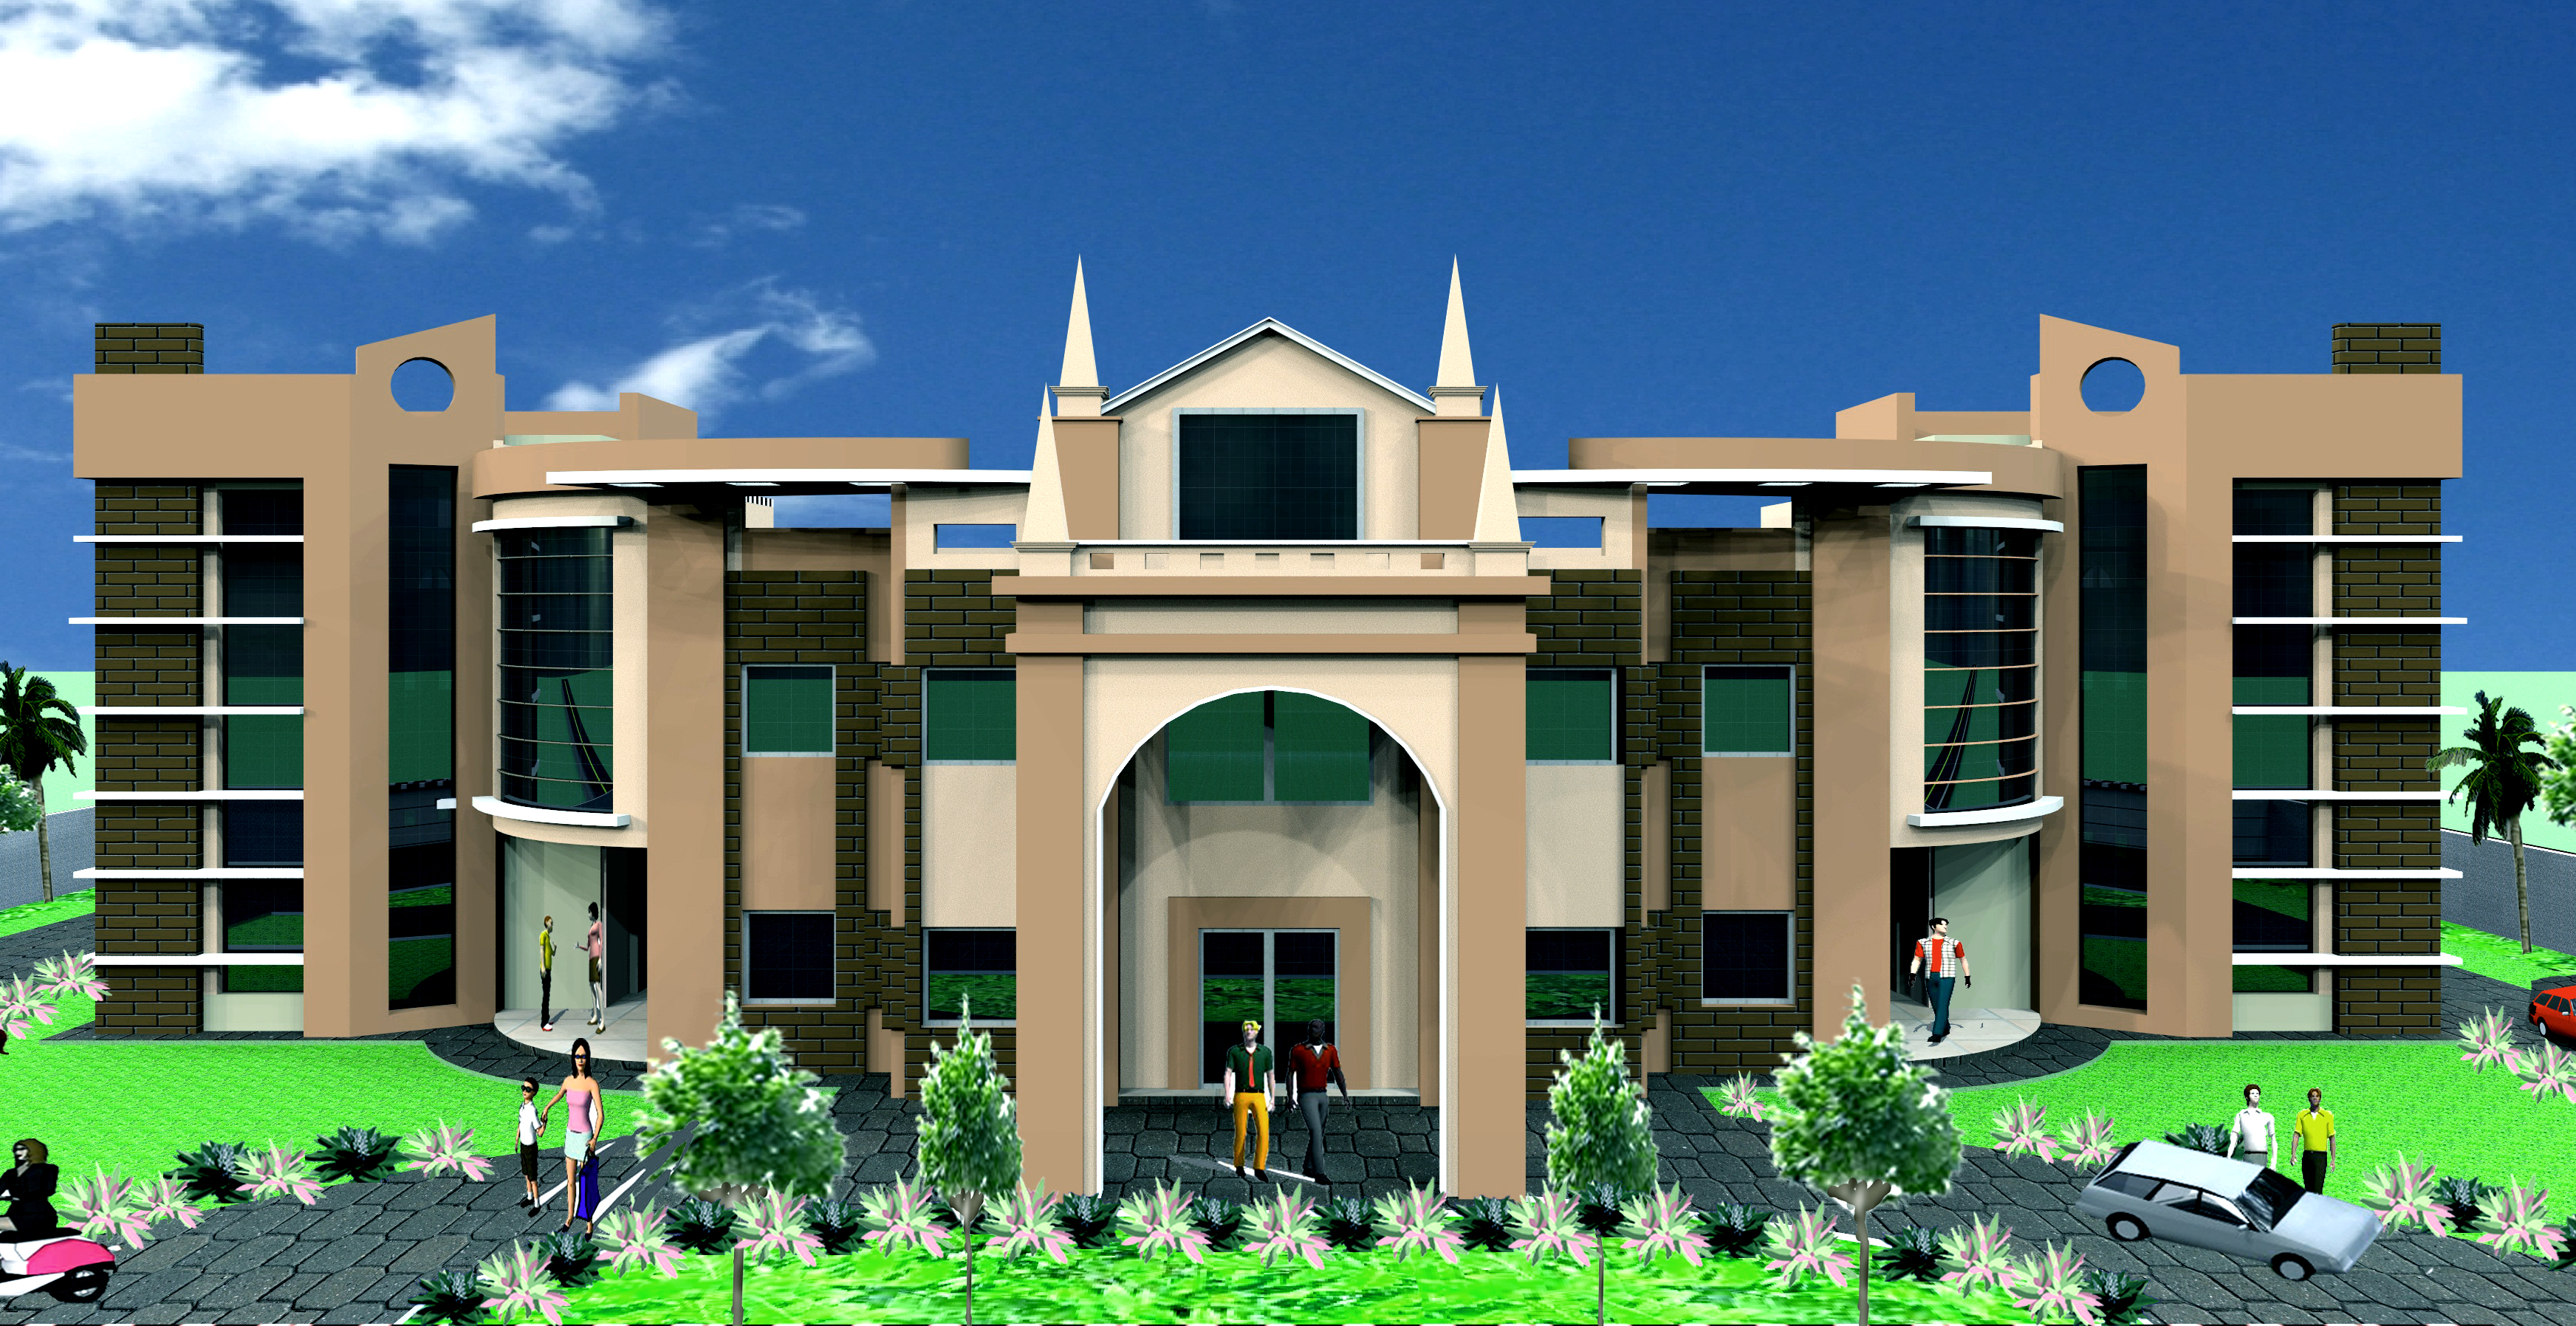
3D elevation of a large symmetrical commercial building with a central arch and curved glass wings

A commercial complex with a central arched entry and curved glazed wings, planned around a long central corridor serving repeated suites.

01

The Plan
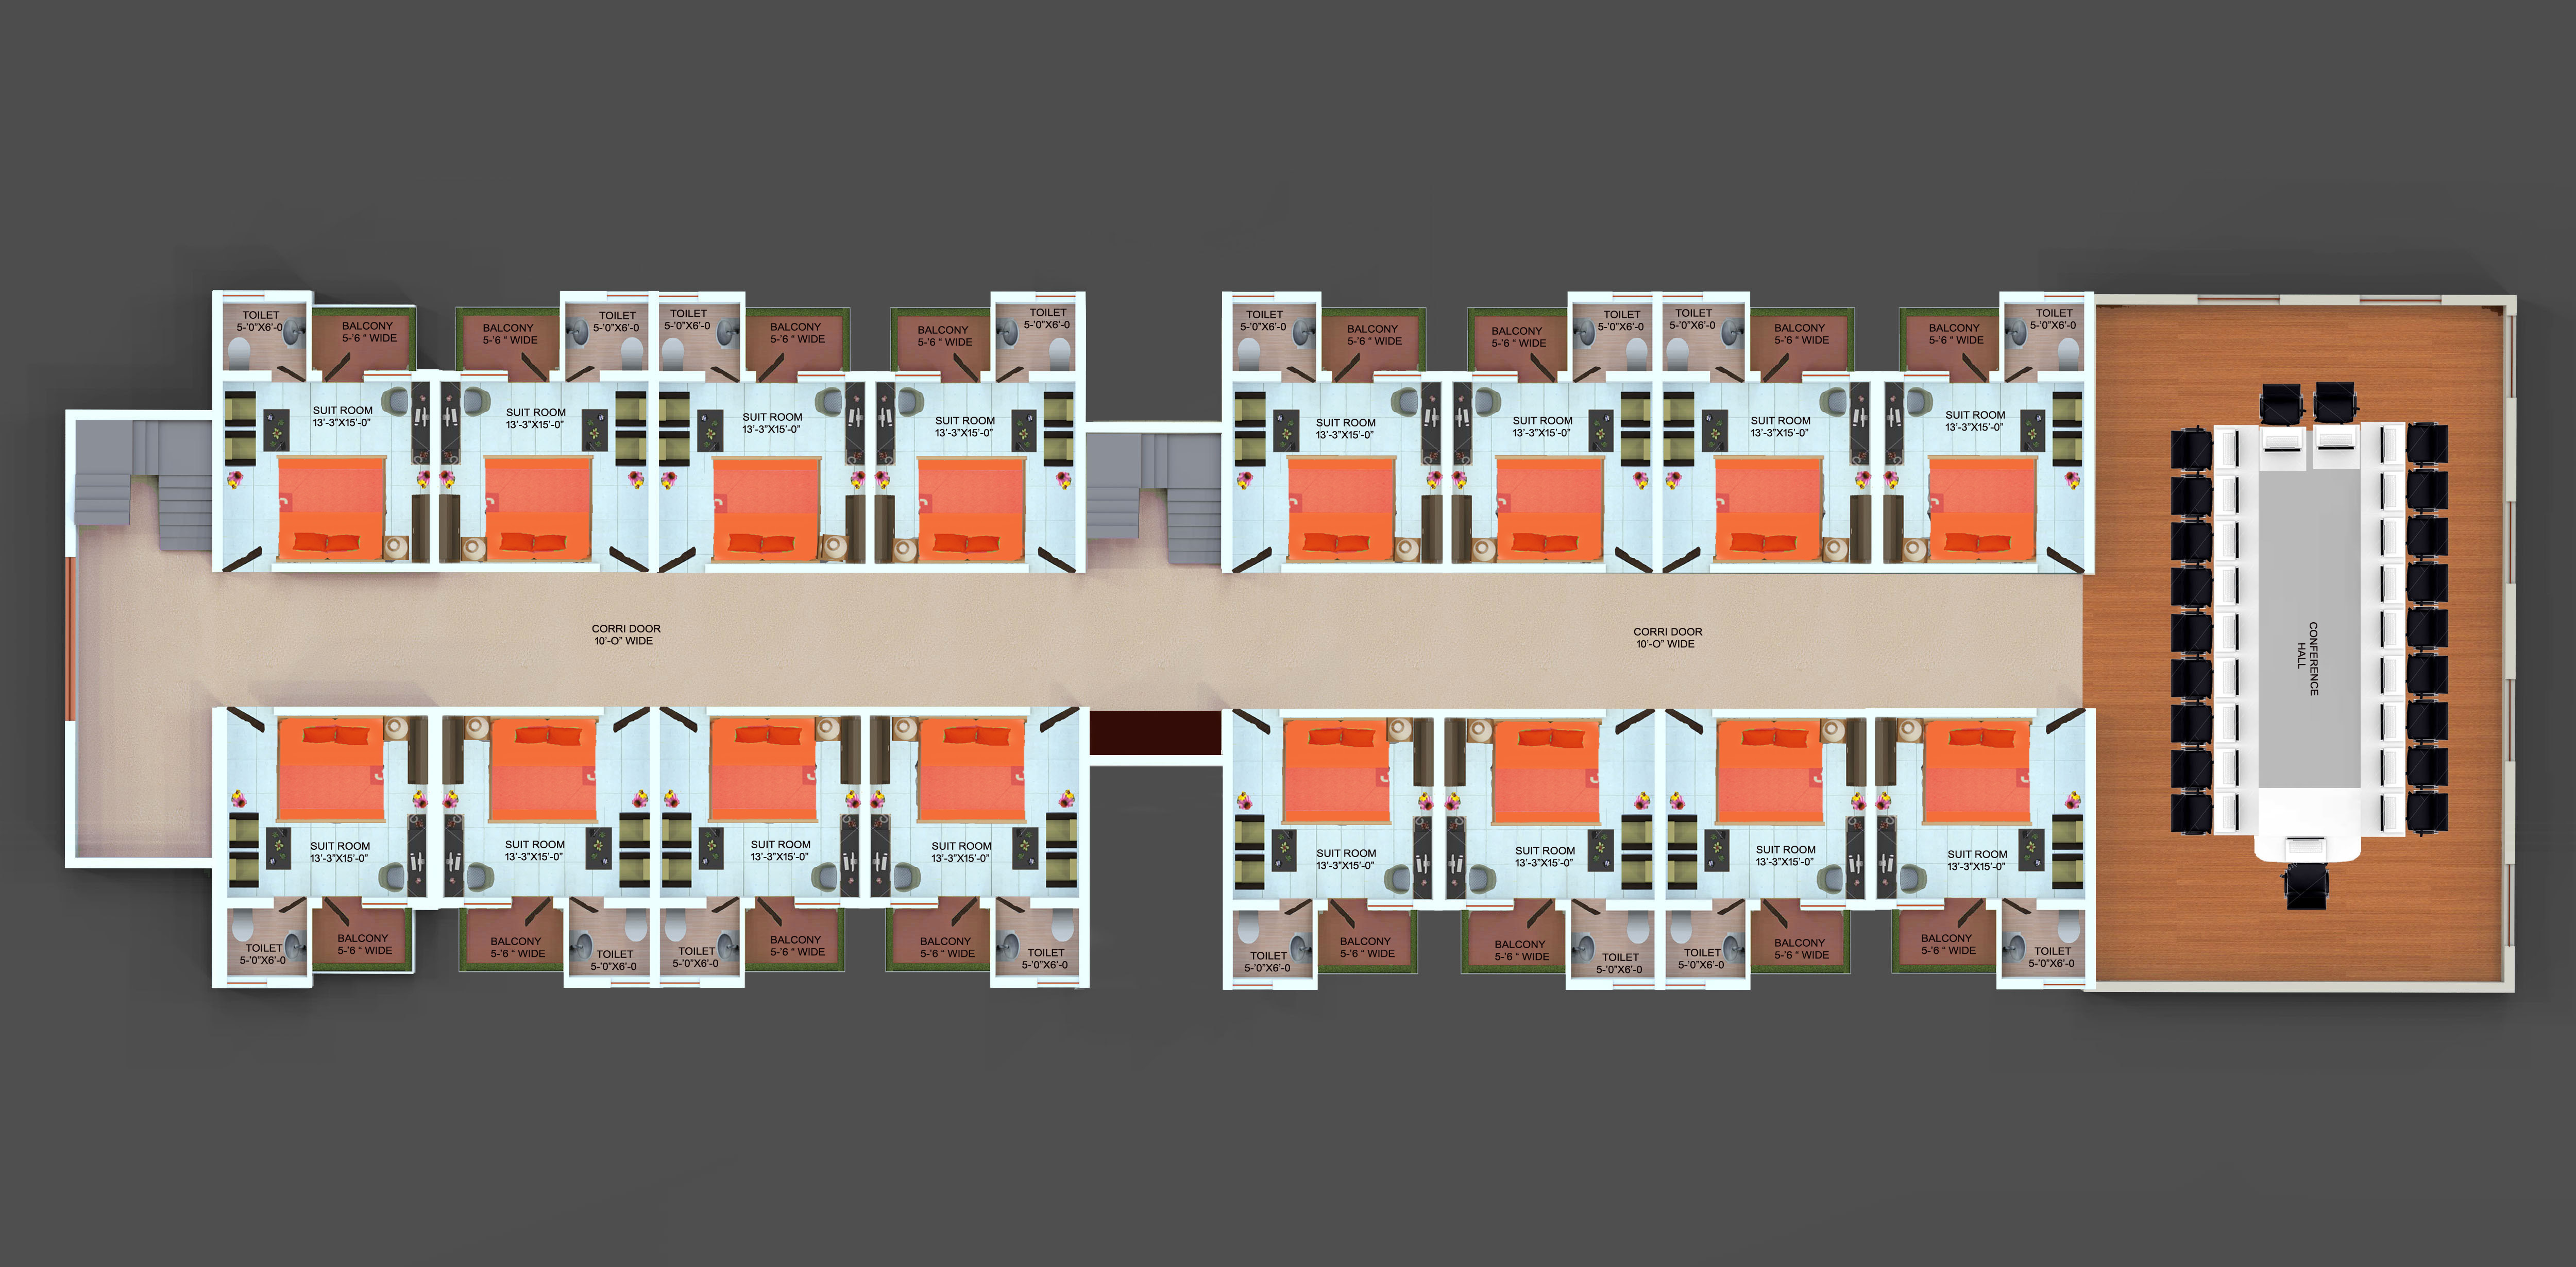
Floor plan showing central corridor, suites and conference hall
02

The Elevation

Commercial complex front elevation
03

The Details

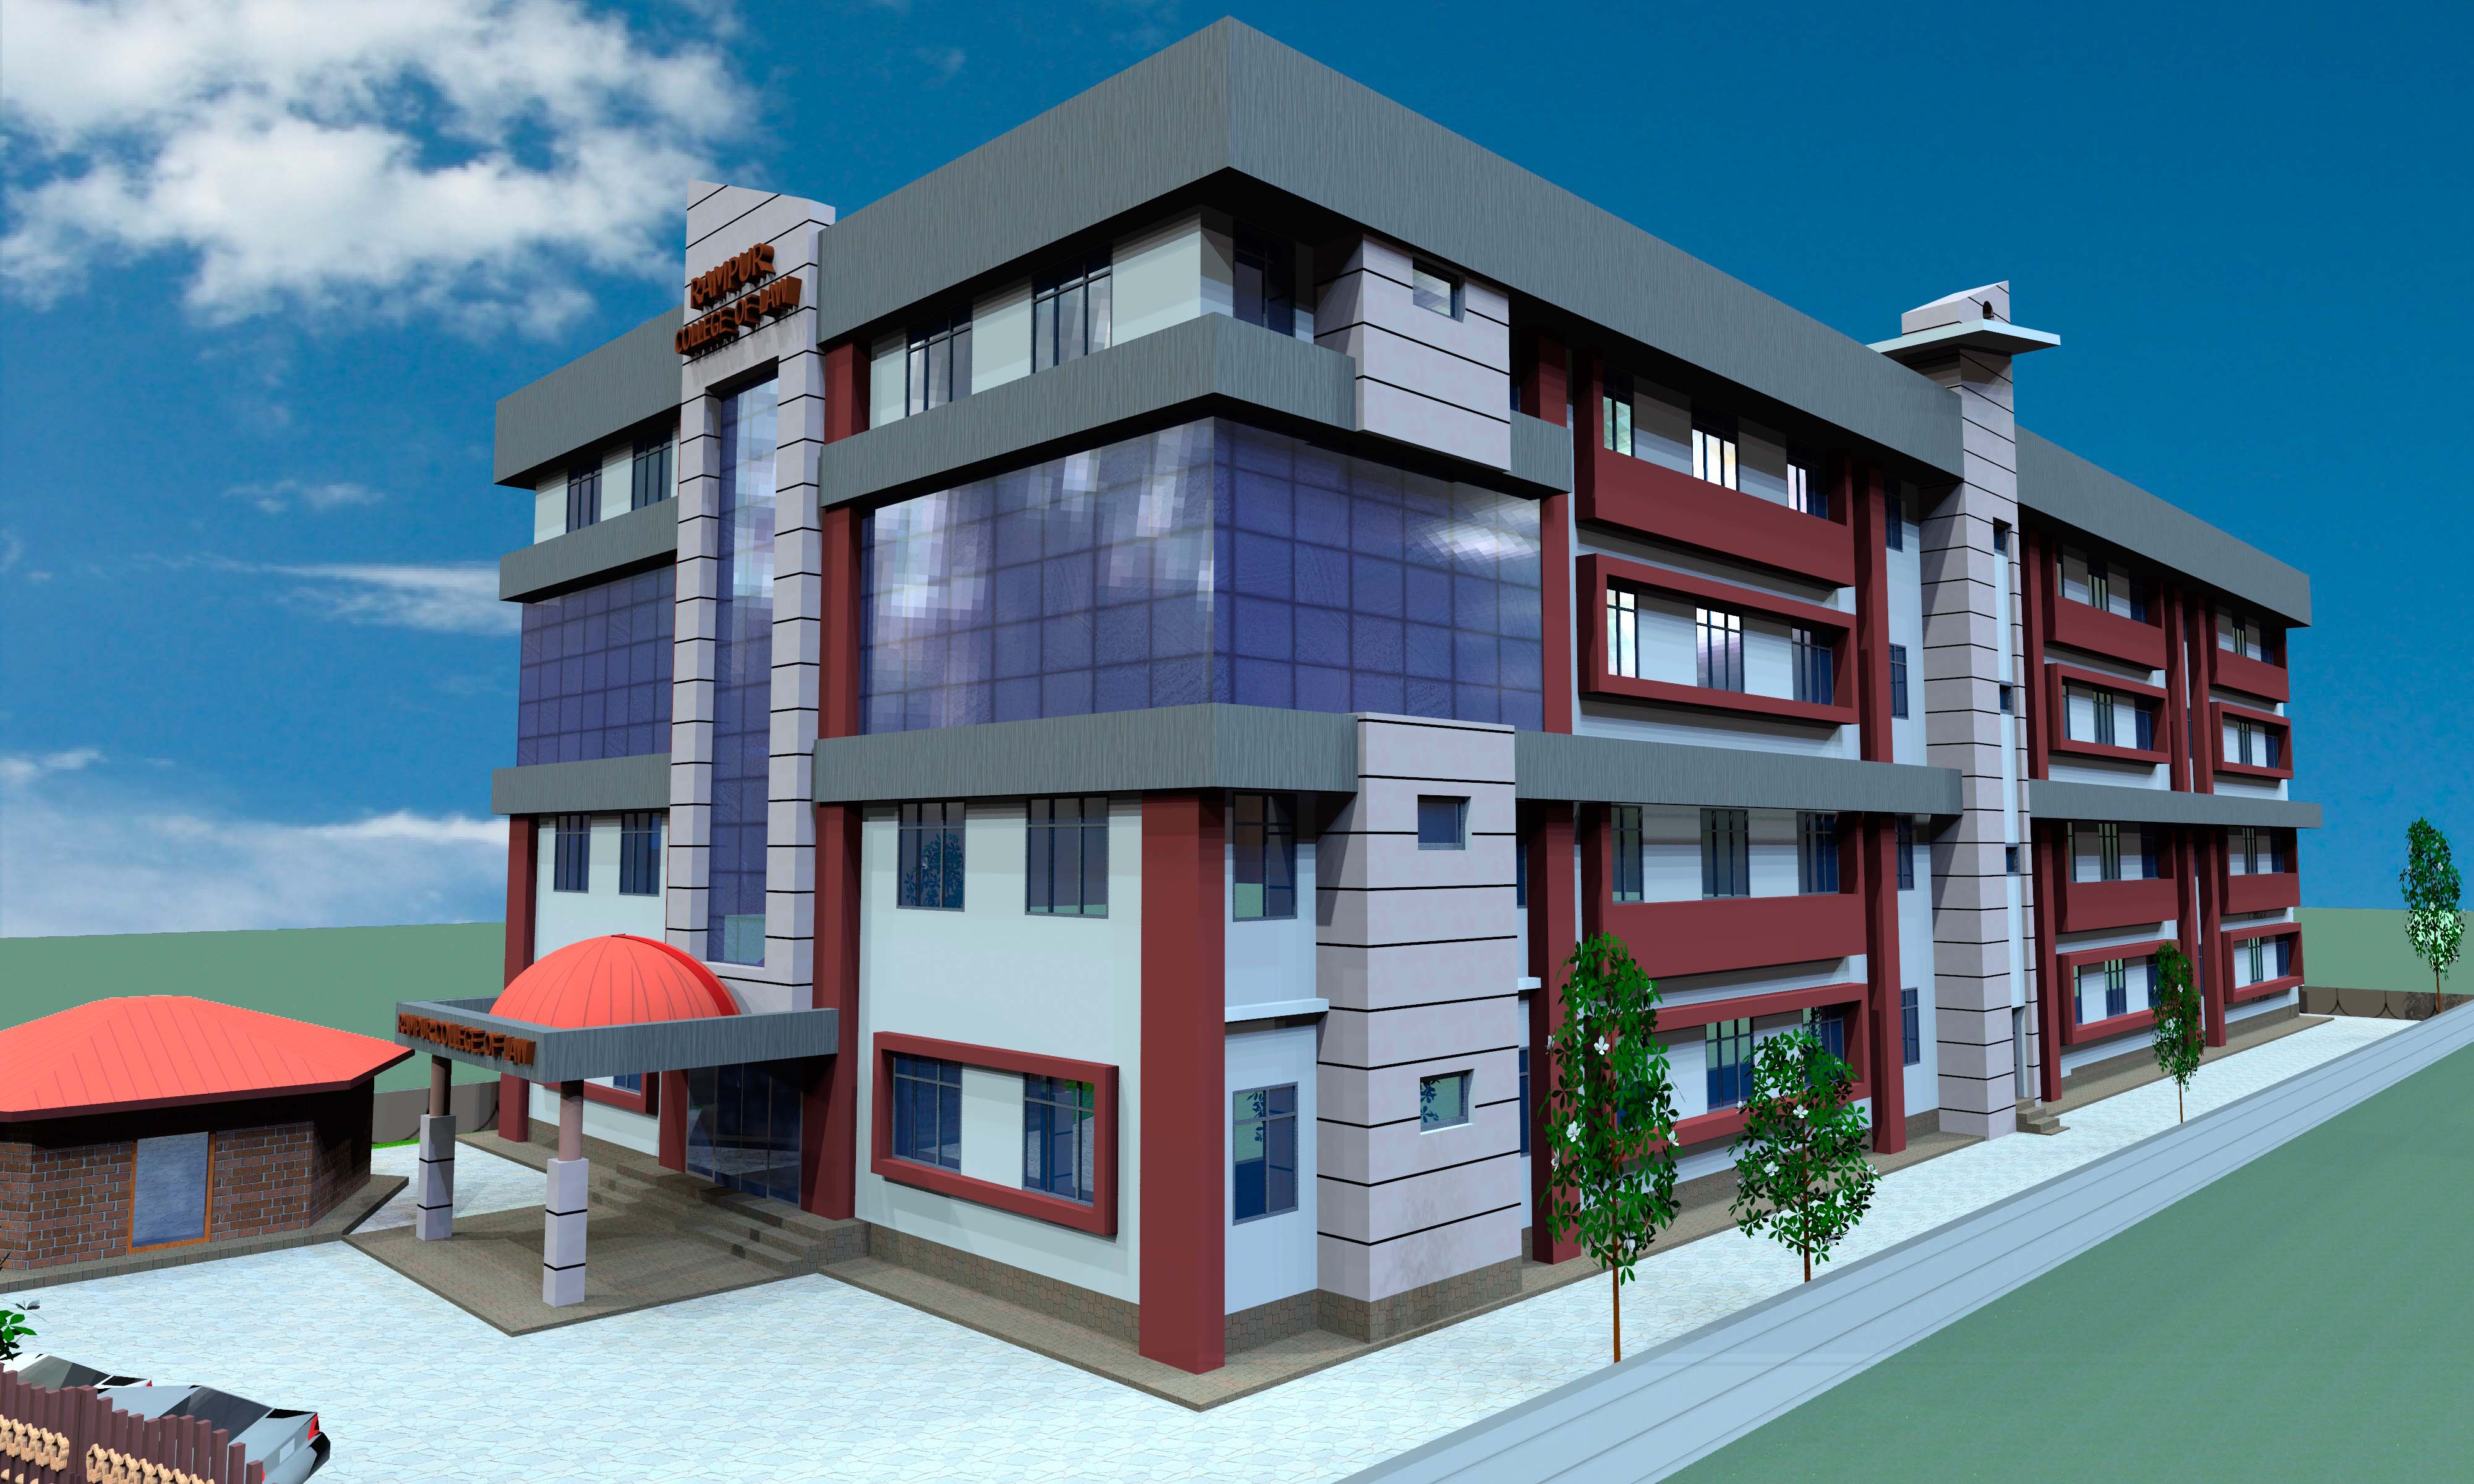
Educational and office building elevation in grey and maroon

More work

Start a project

Have a project
in mind?

Have a plot, floor plan or idea? Let's discuss your project.

Bareilly, Uttar Pradesh · +91 98377 86920